
MEDSPACE SERVICES › PROJECT PLANNING & DELIVERY

Project Planning & Delivery

MedSpace Project Management can help you design, build and express your vision. We offer full-service project management (from construction and interior design to custom furniture and strategic marketing) to bring your practice space to life.

On time. On budget.
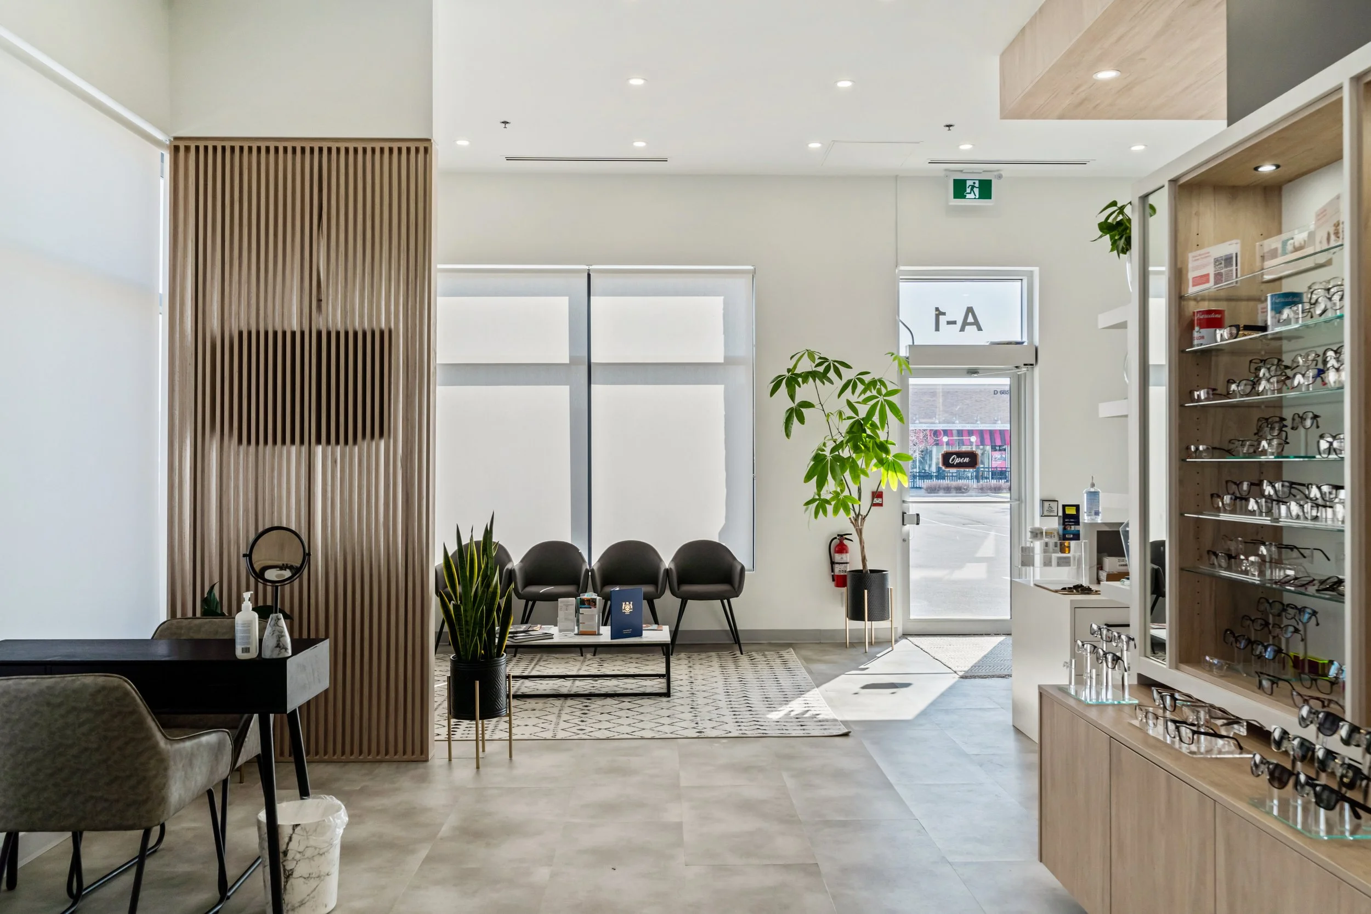
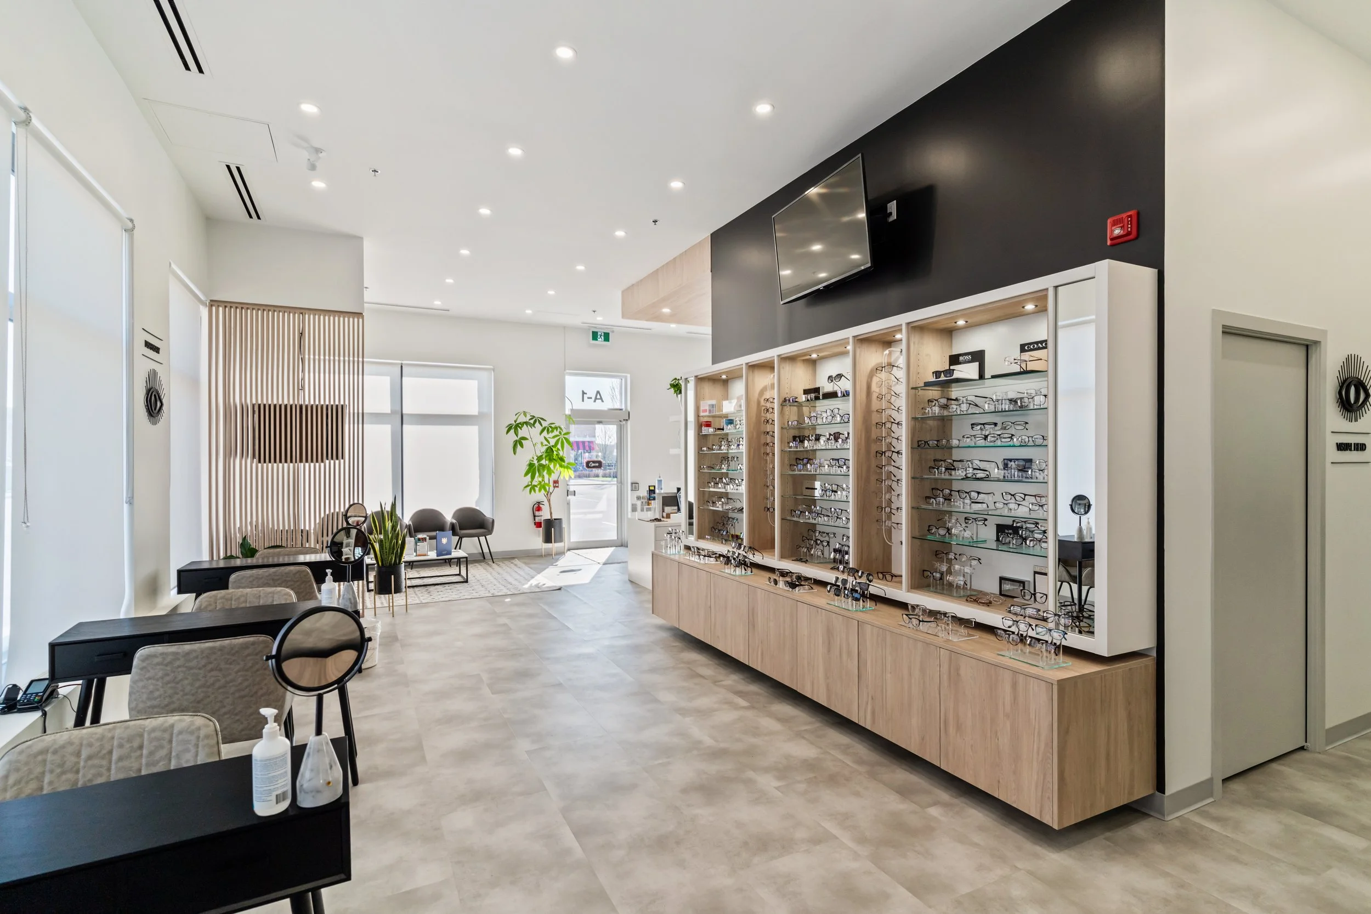
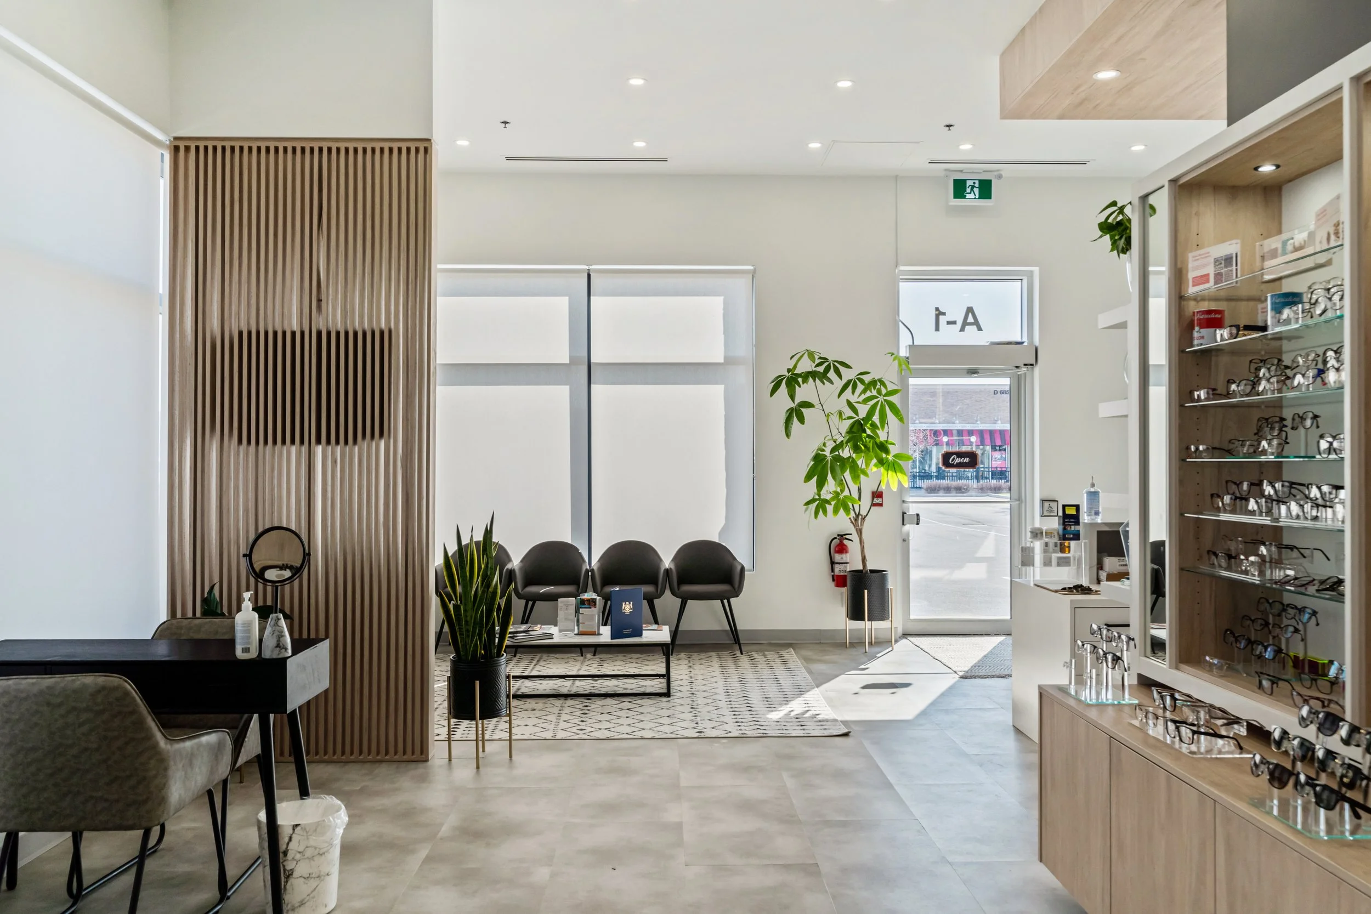
Interior of an optometry store with eyeglasses display, seating area, potted plants, and a glass door
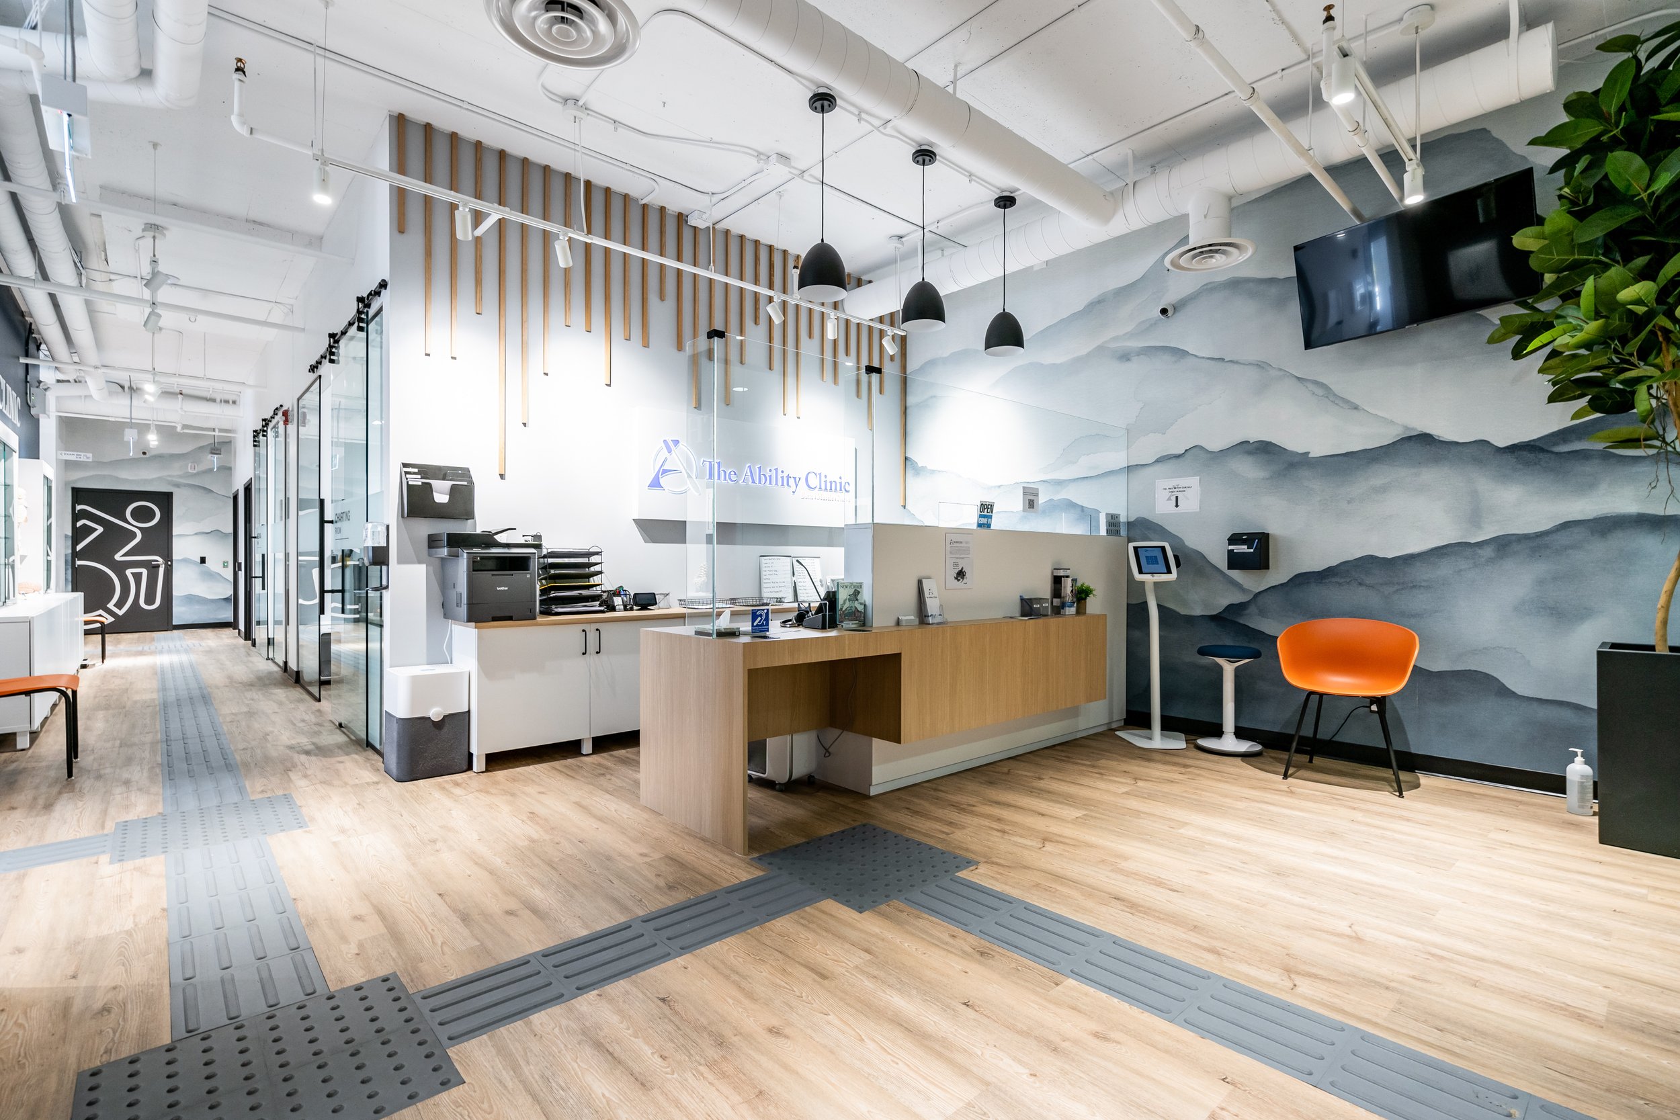
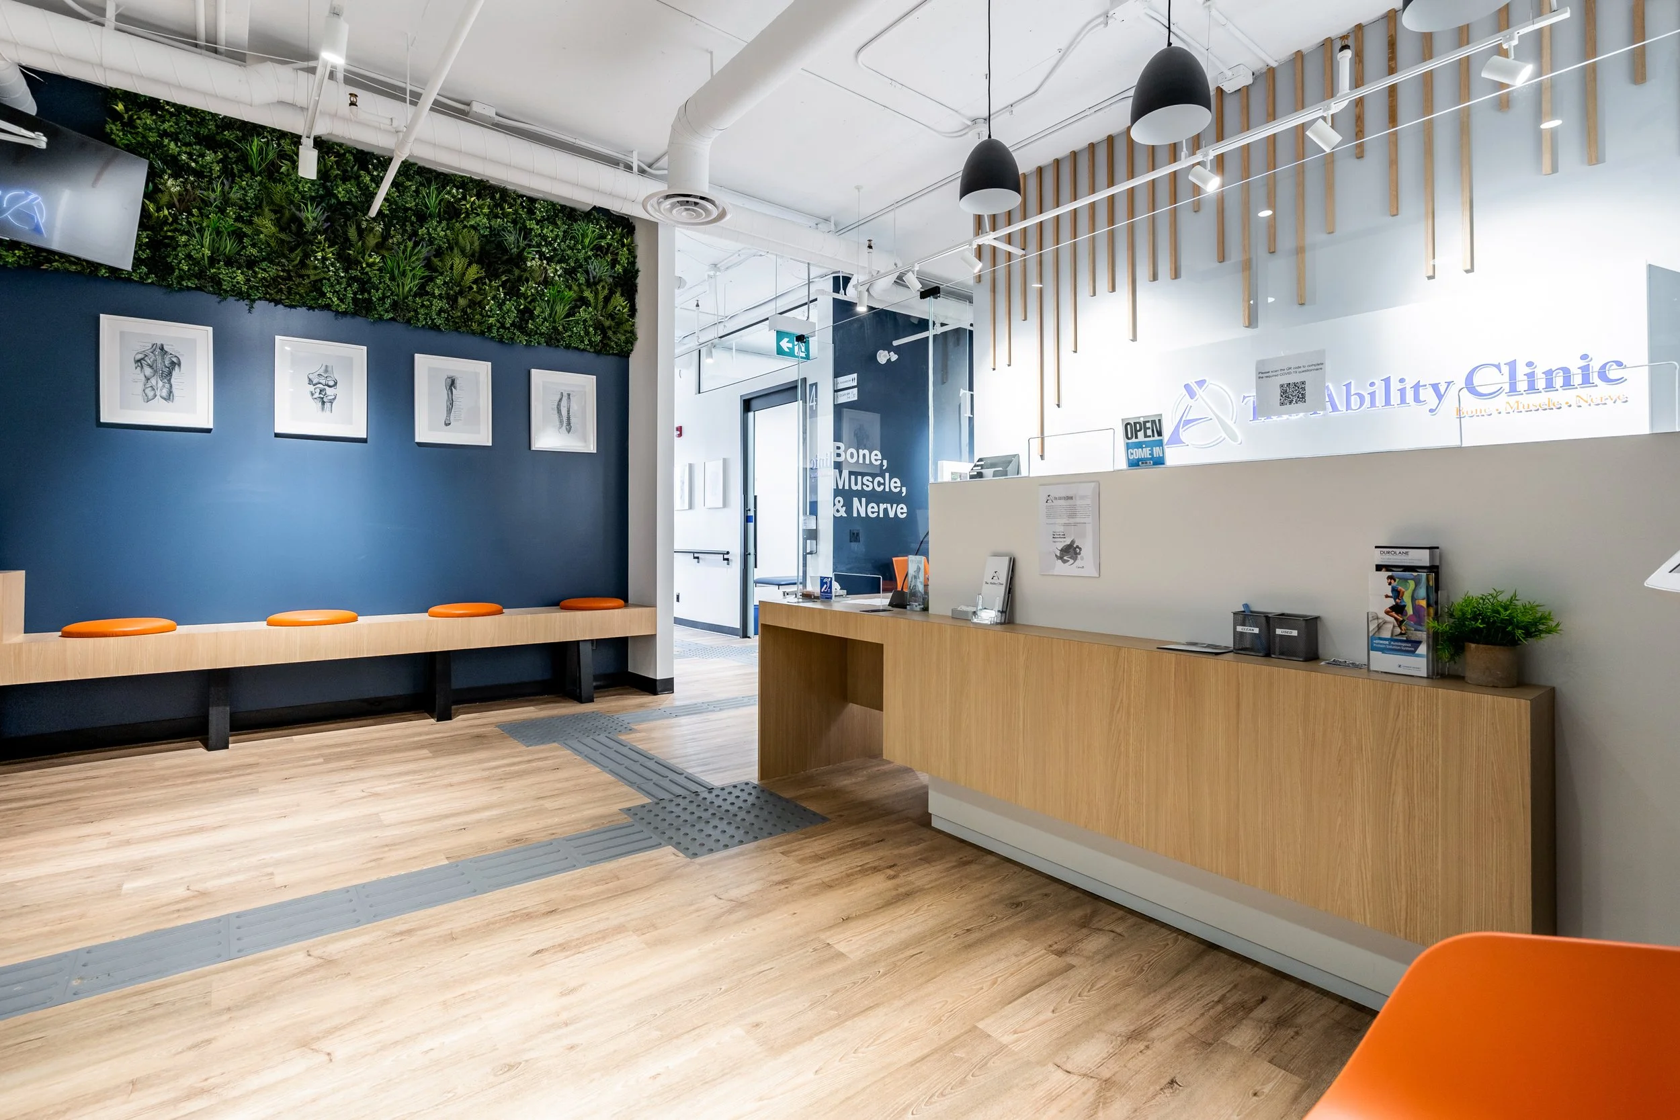
Interior of a modern medical clinic reception area with a wooden counter, a digital check-in kiosk, orange chairs, a large wall mural of mountains, and visible ceiling piping.
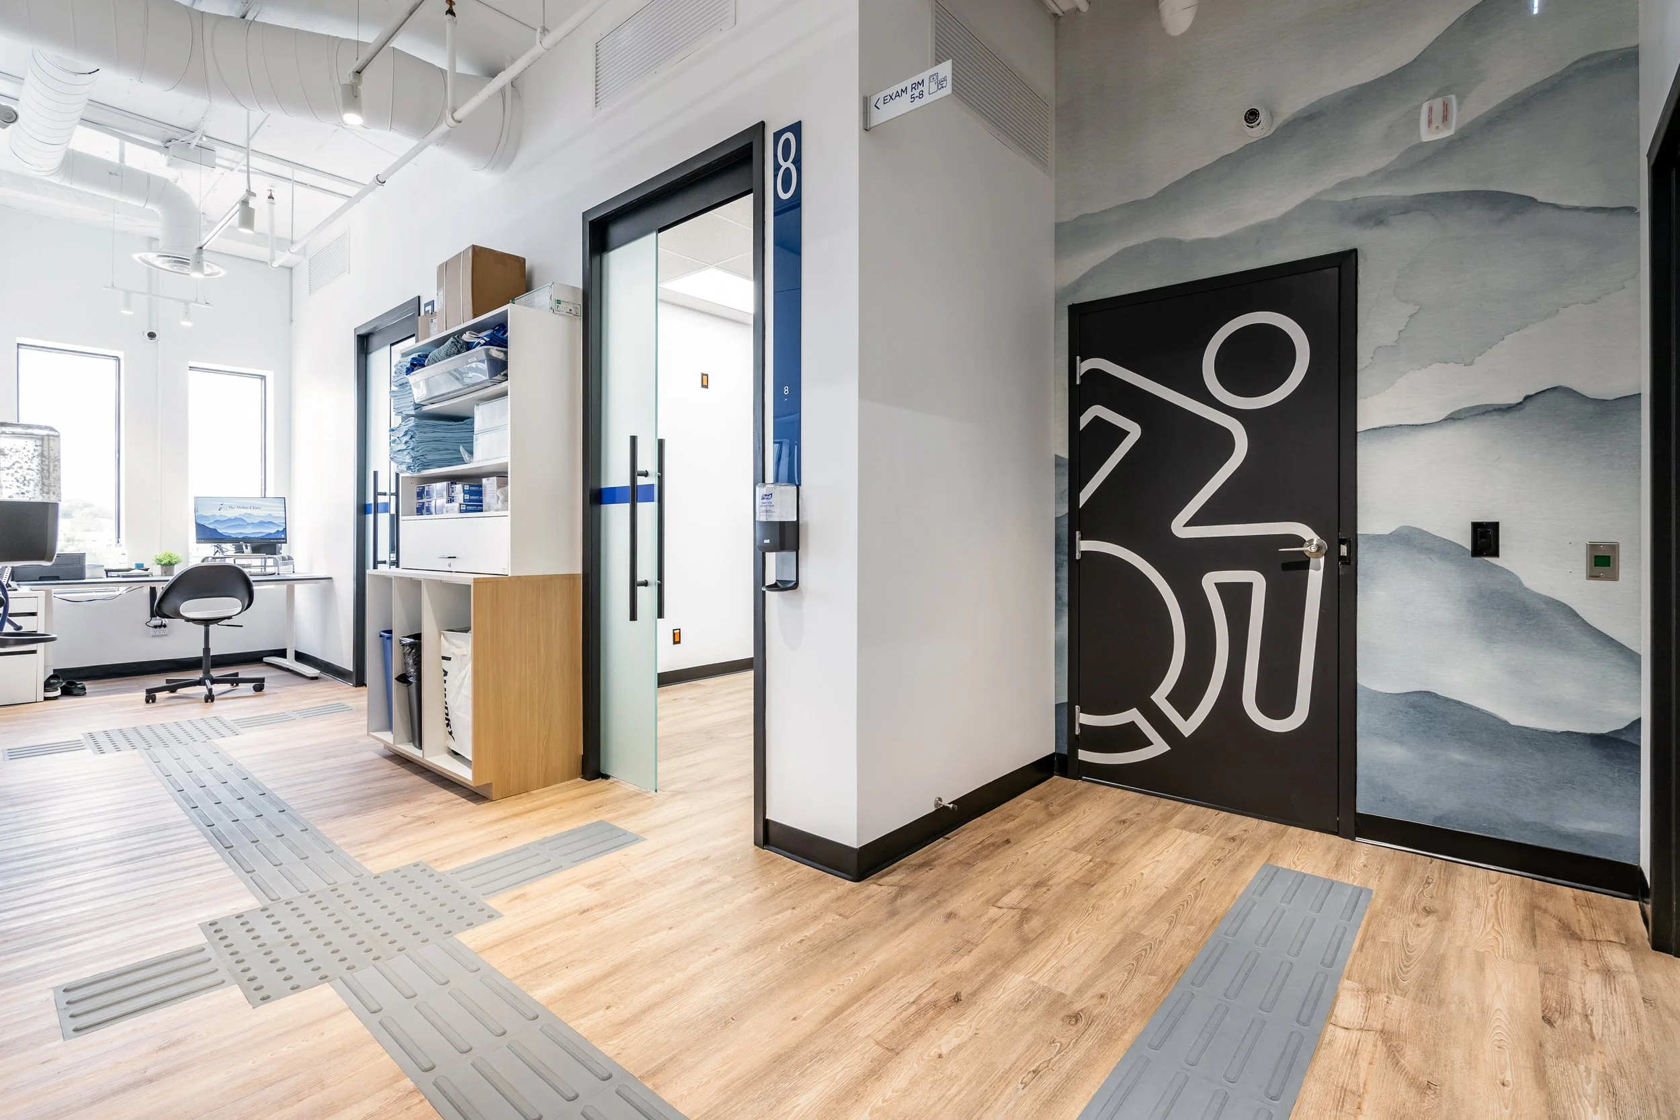
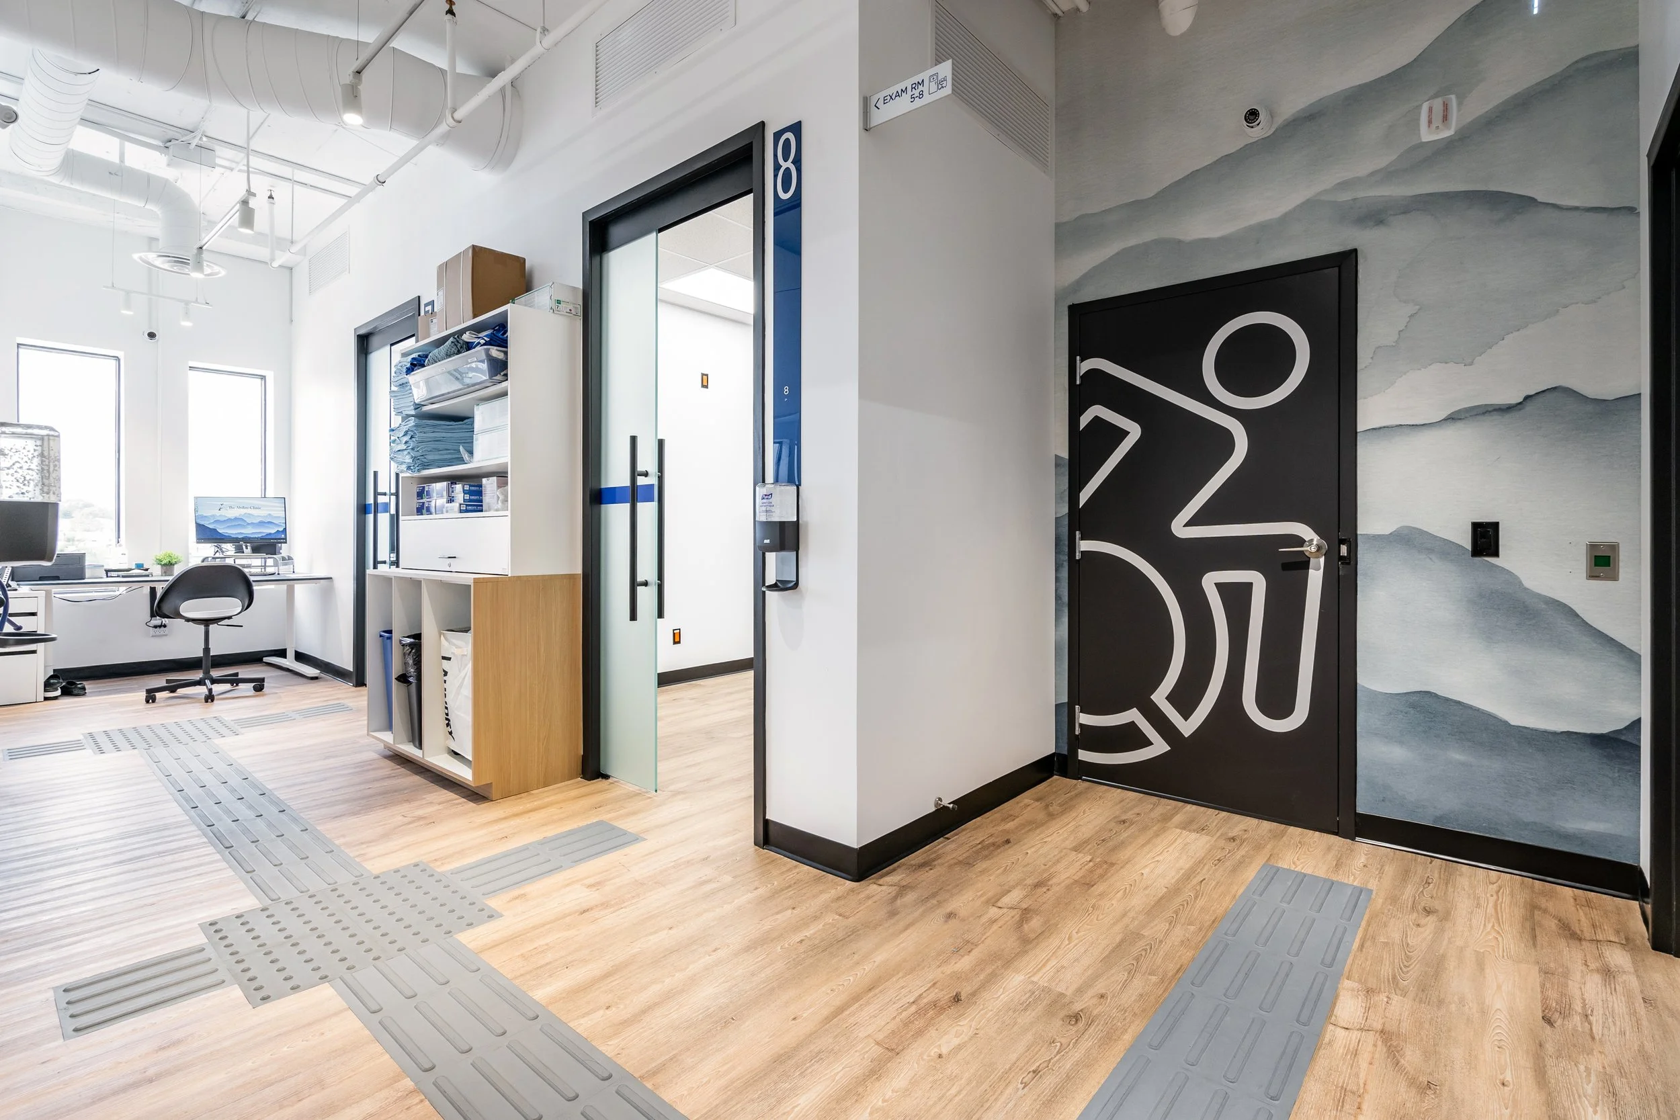
Office hallway with open doors, a black door with abstract white art, a mural of mountains on the wall, and textured floor paths for accessibility.
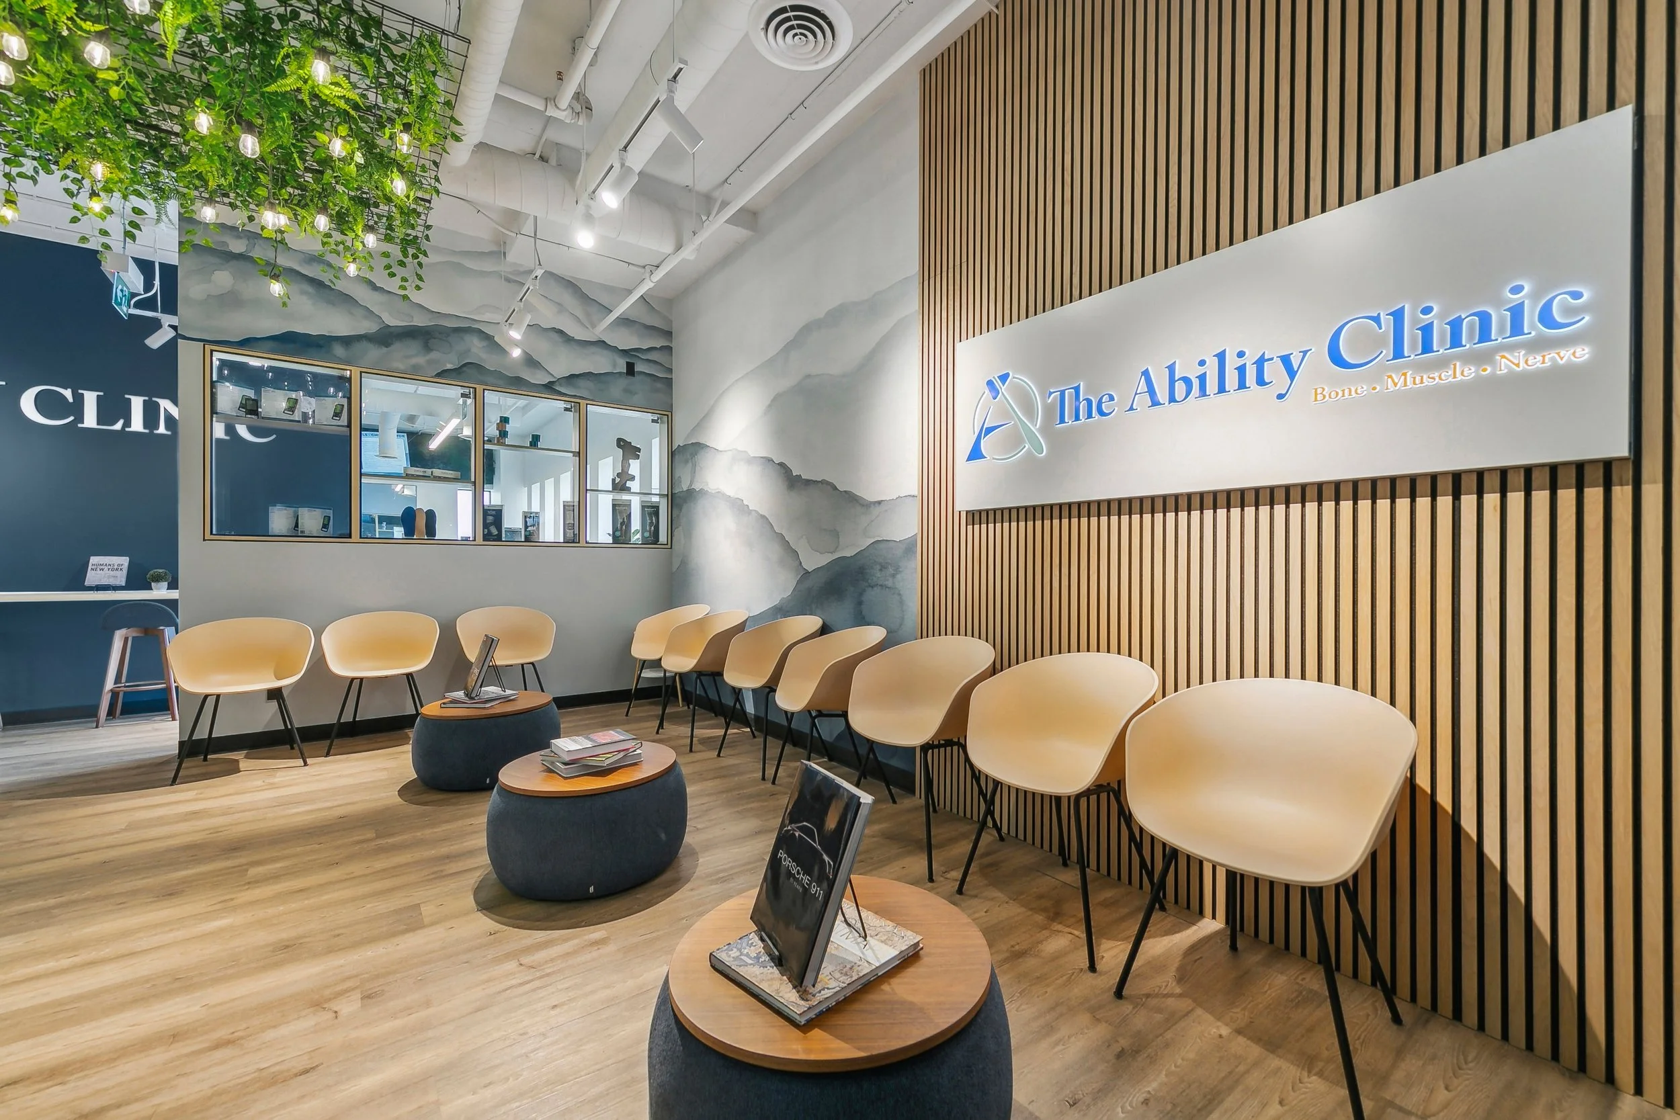
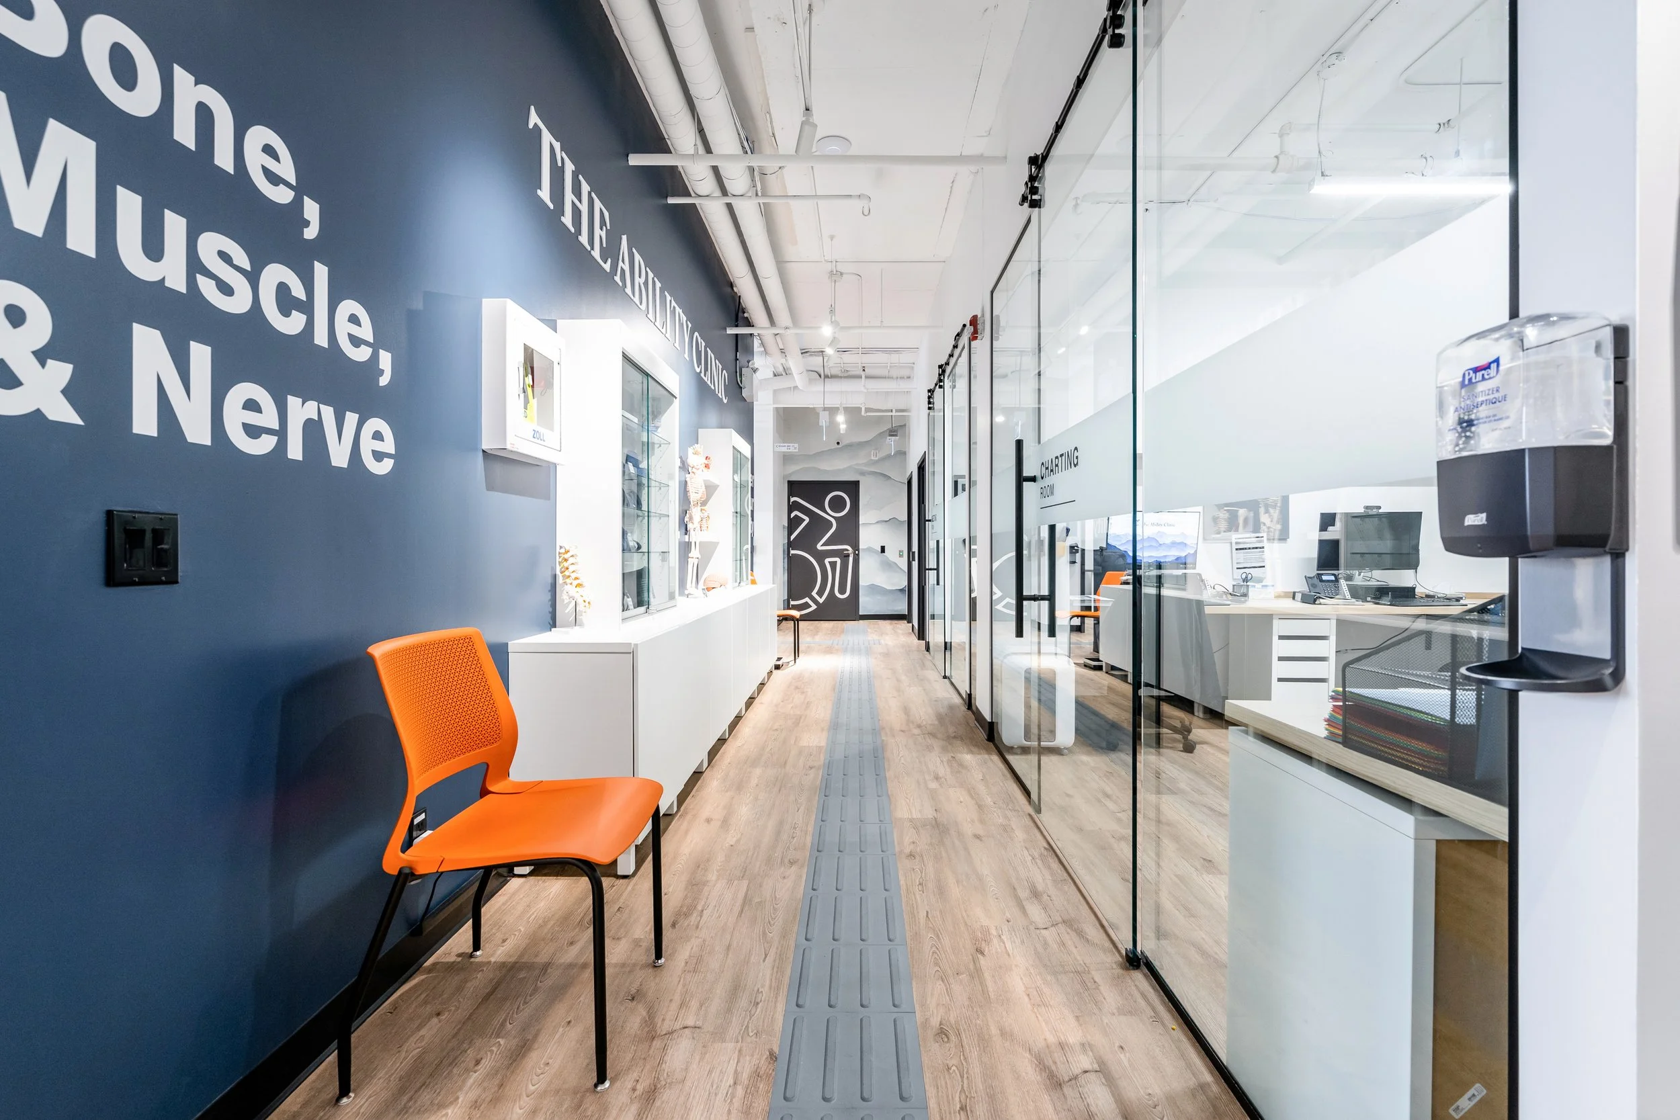
Waiting area of The Ability Clinic with beige chairs, round tables displaying magazines and brochures, a wall with a sign reading 'The Ability Clinic' and ‘Bone, Muscle, Nerve,’ a background mural of mountains, a window with visible office interior, and decorative hanging greenery.
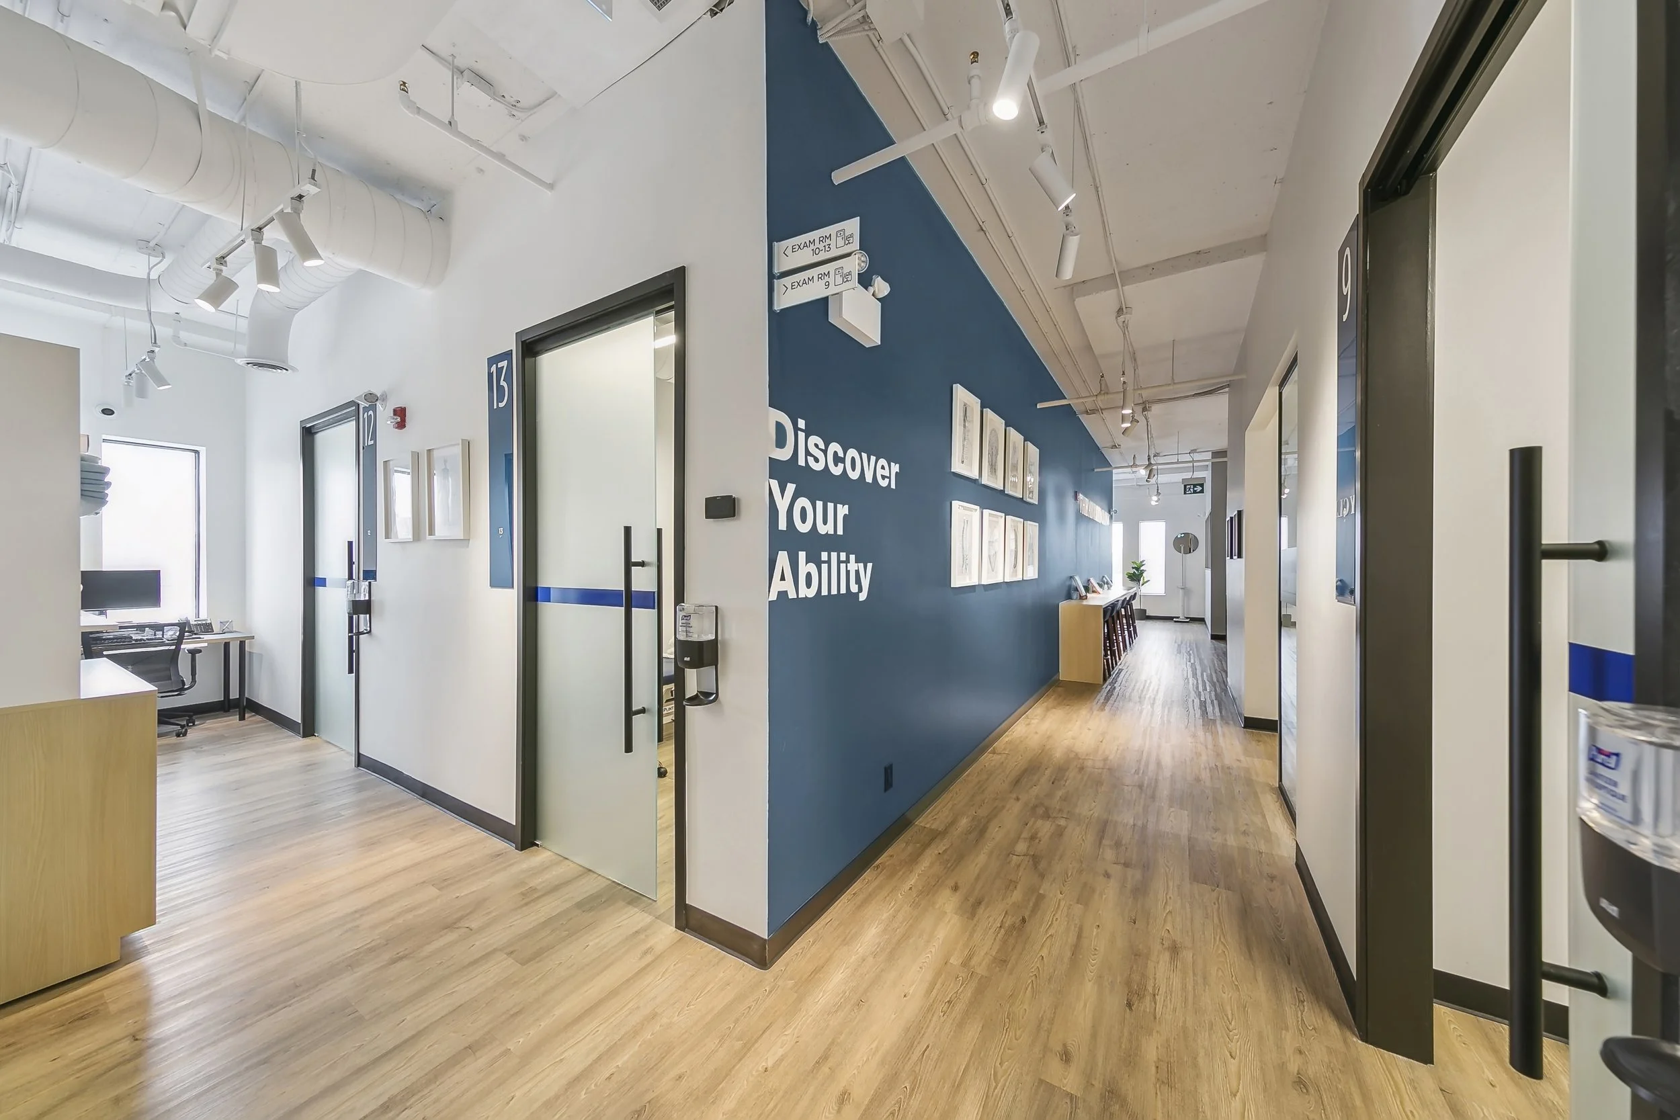
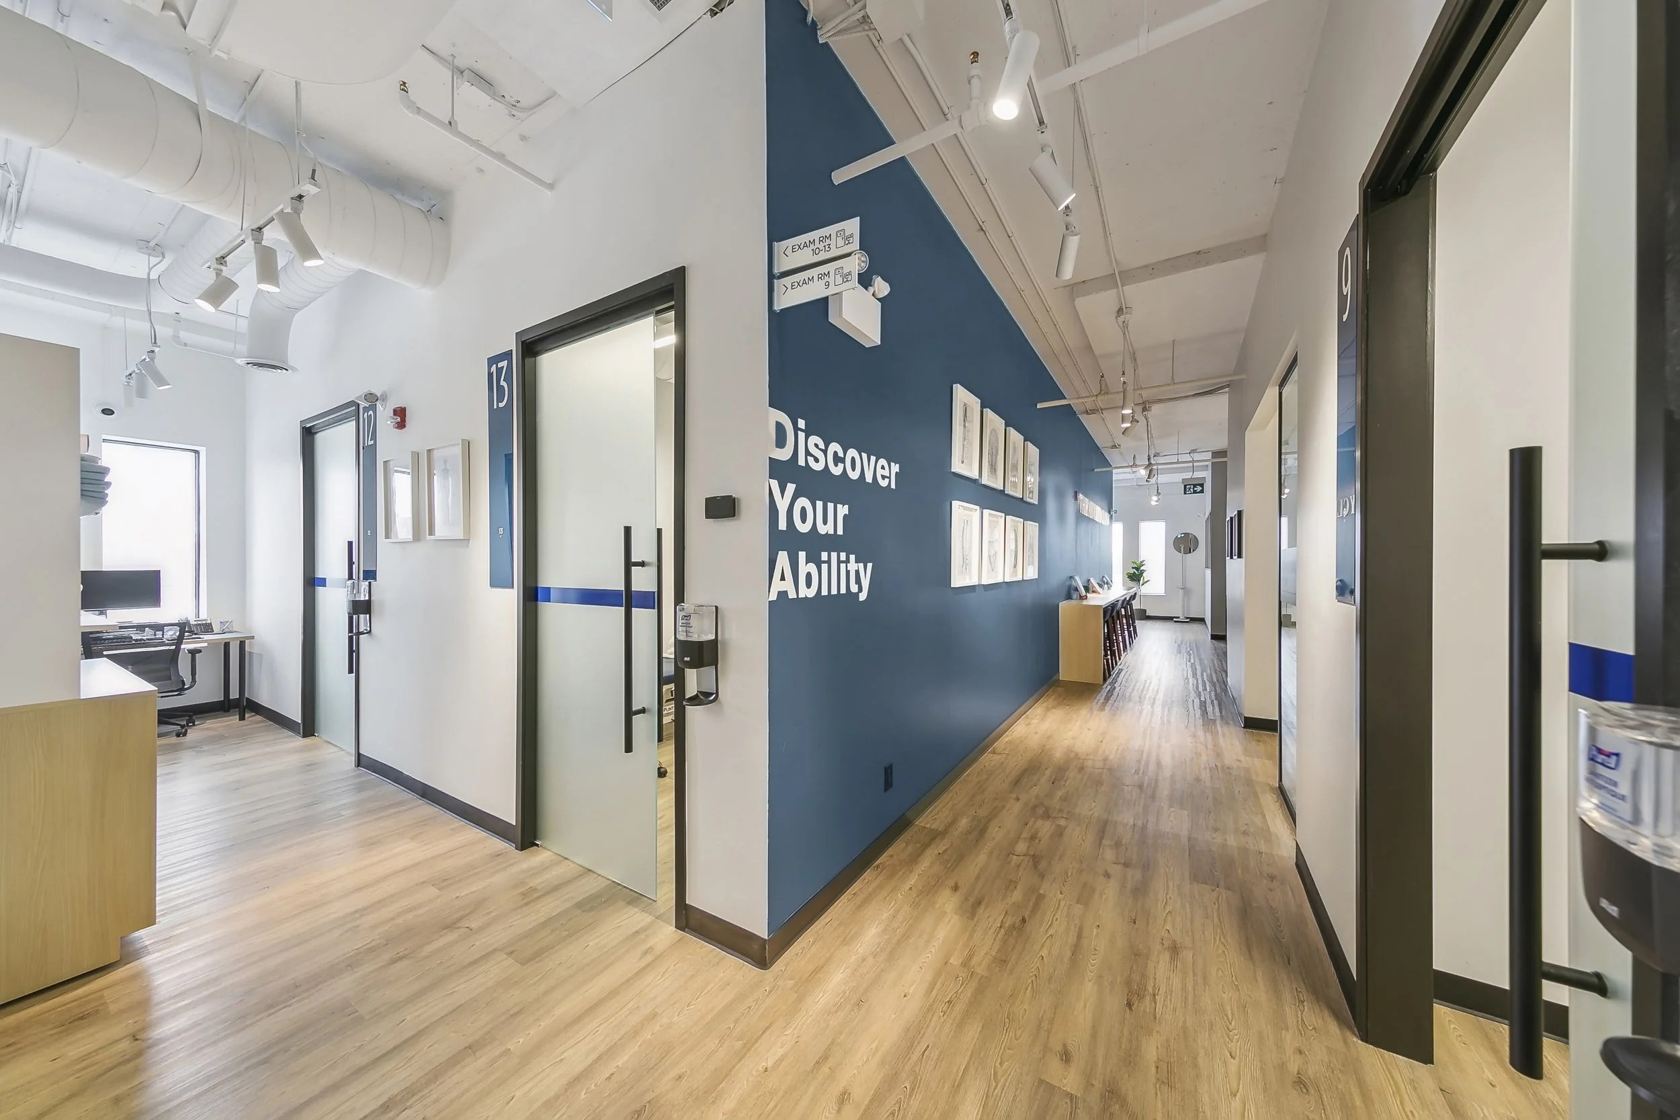
Modern office corridor with white walls, blue accent wall with the phrase 'Discover Your Ability,' framed artwork, and numbered office doors.
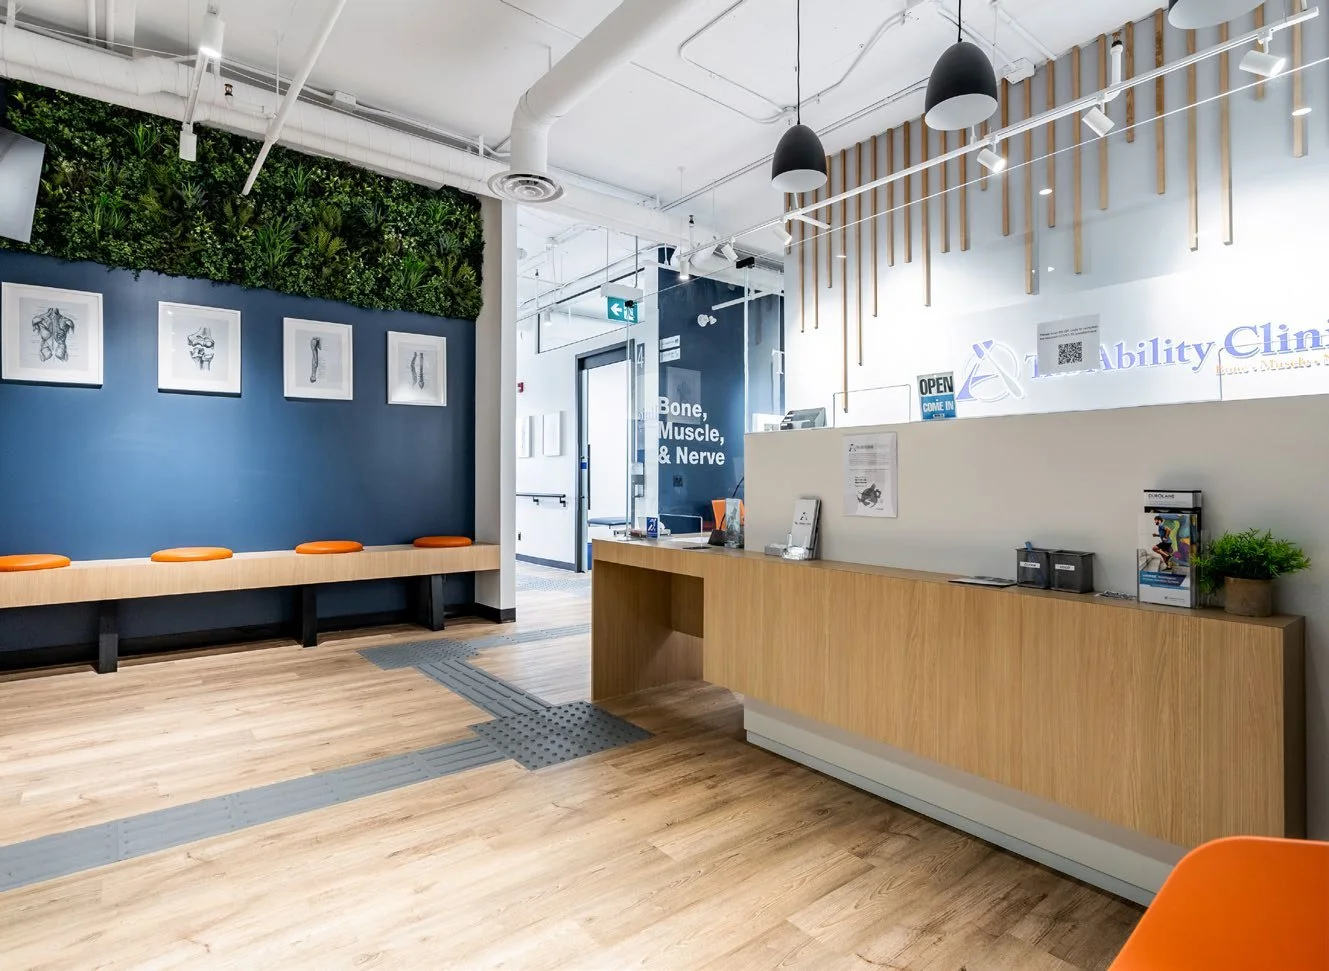
Reception area of a modern clinic with wooden flooring, a blue accent wall with framed skeletal images, green wall plants, a white counter with brochures, and a sign that reads "Bone, Muscle, & Nerve".
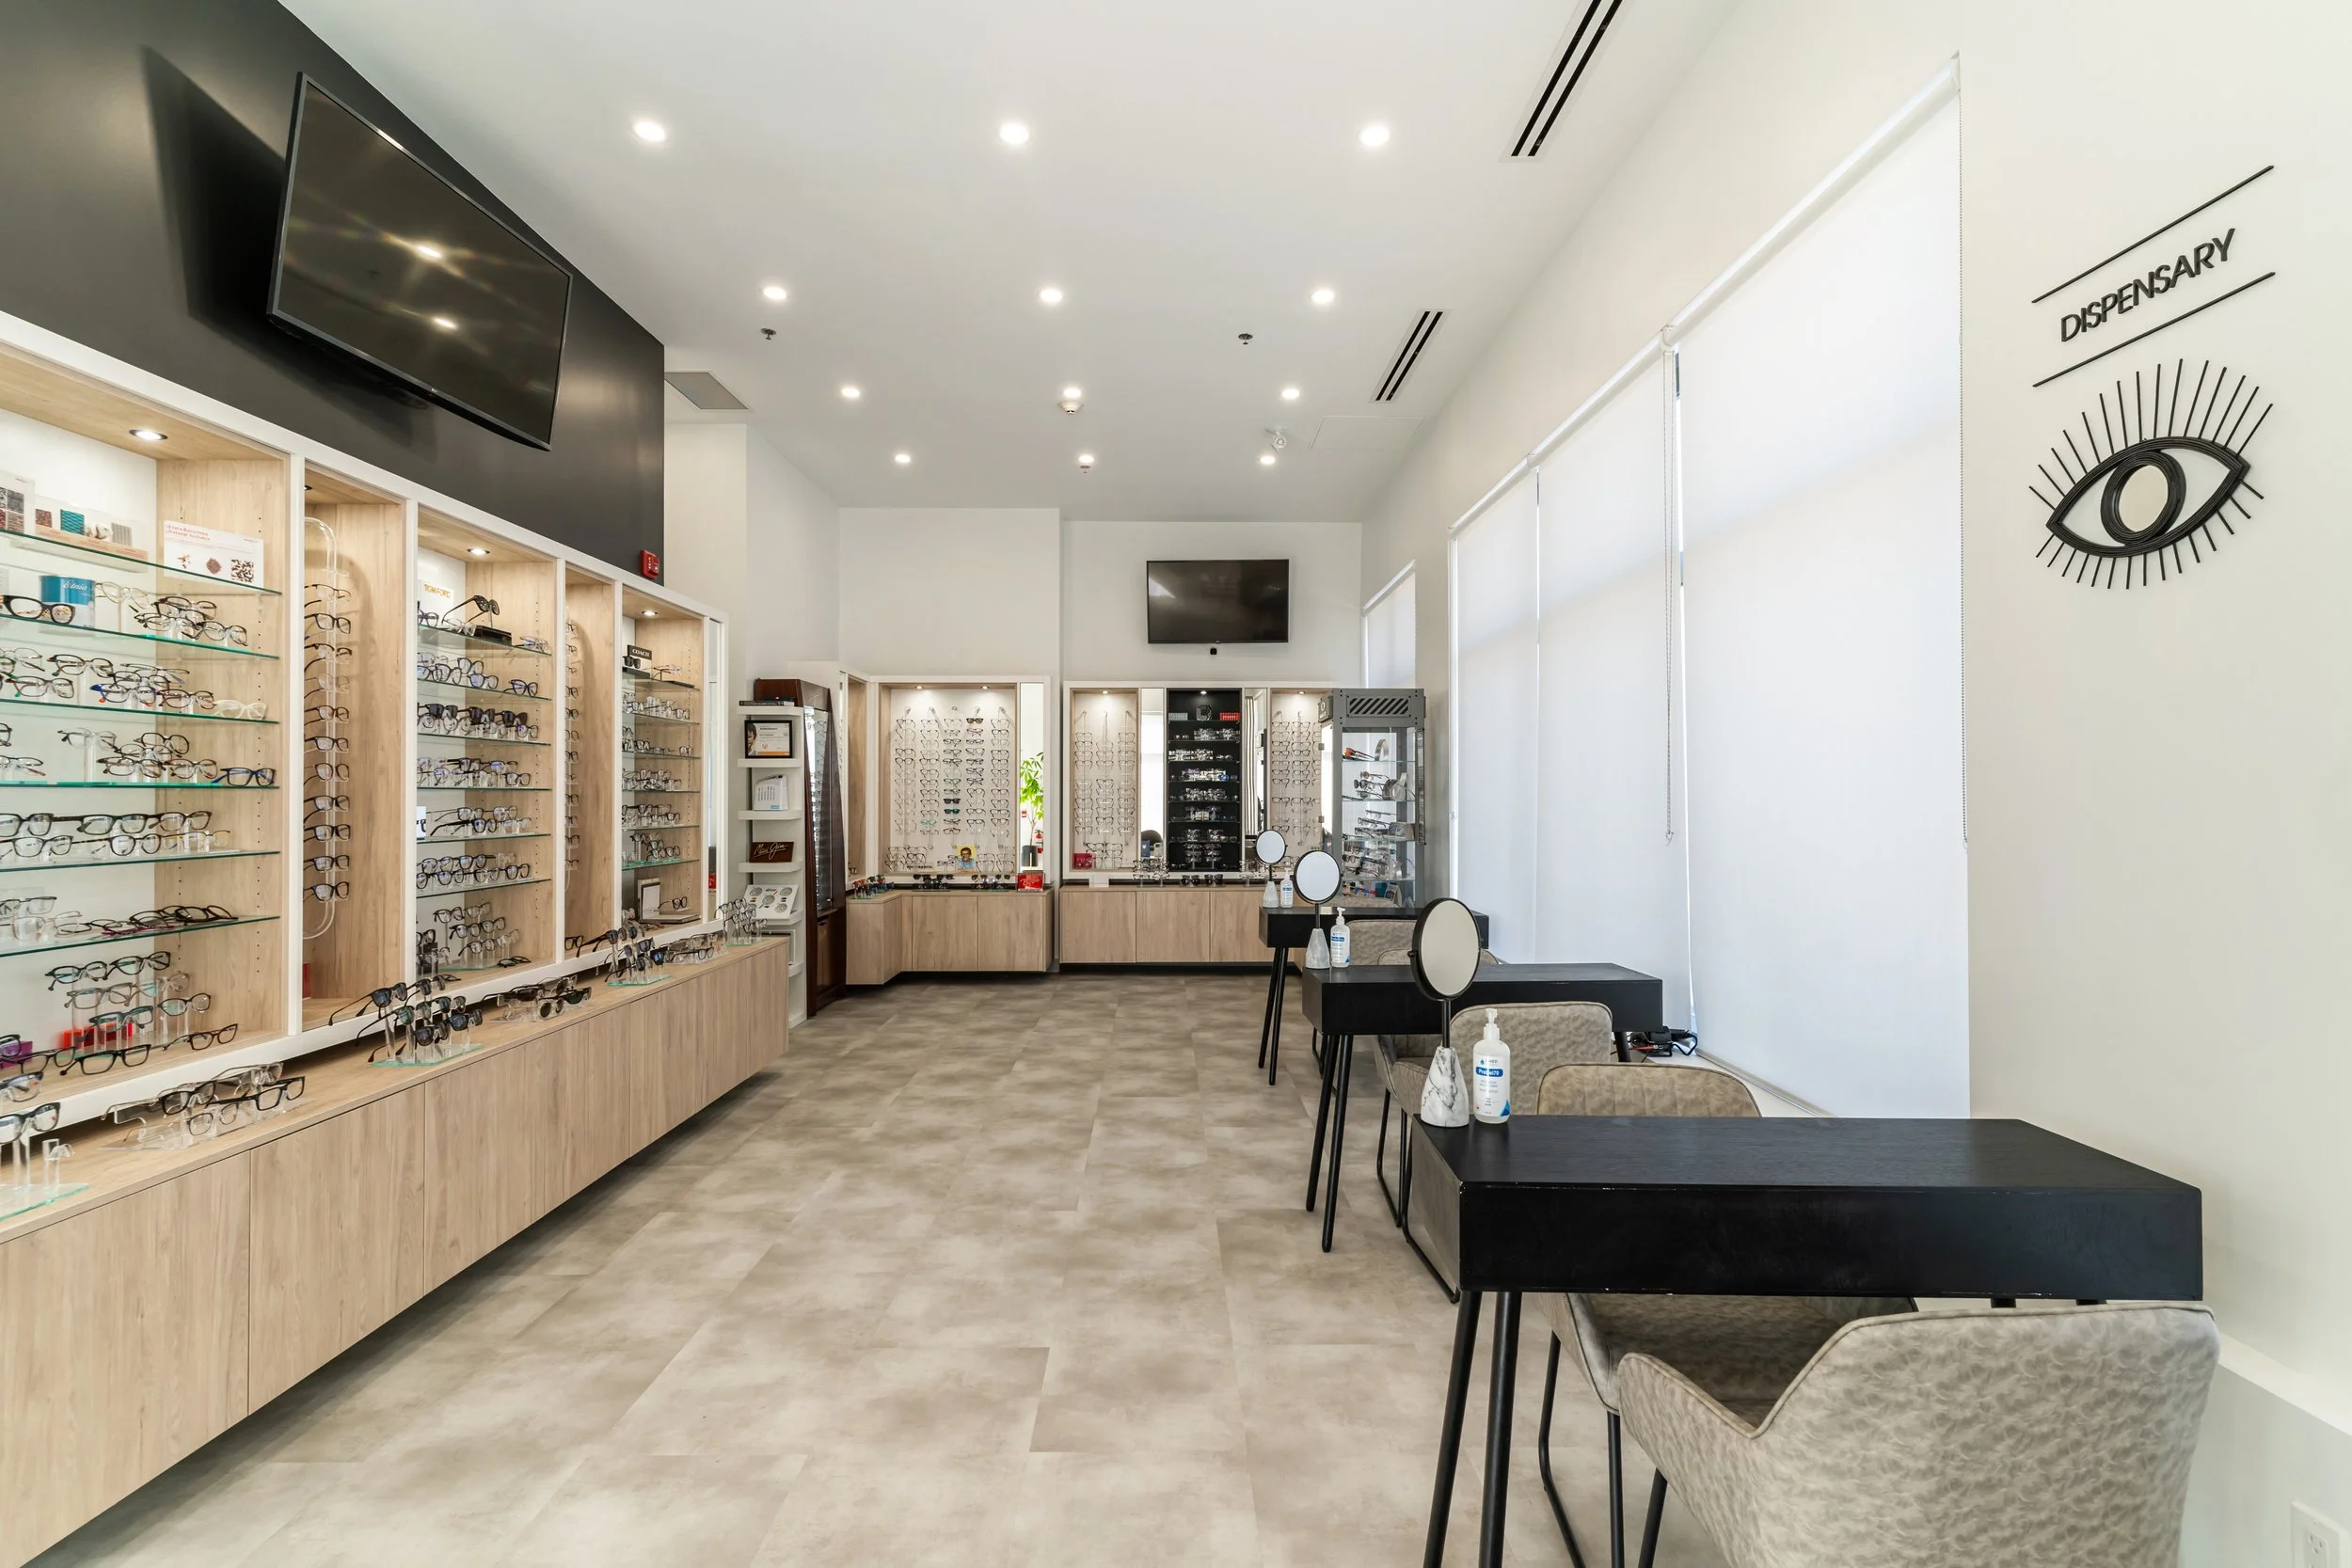
Interior of an optometry dispensary with display shelves of eyeglasses, make-up stations, and a sign with an eye logo that says 'Dispensary'.
Interior of a modern eyewear store with a reception desk, display shelves with eyeglasses, and seating area.
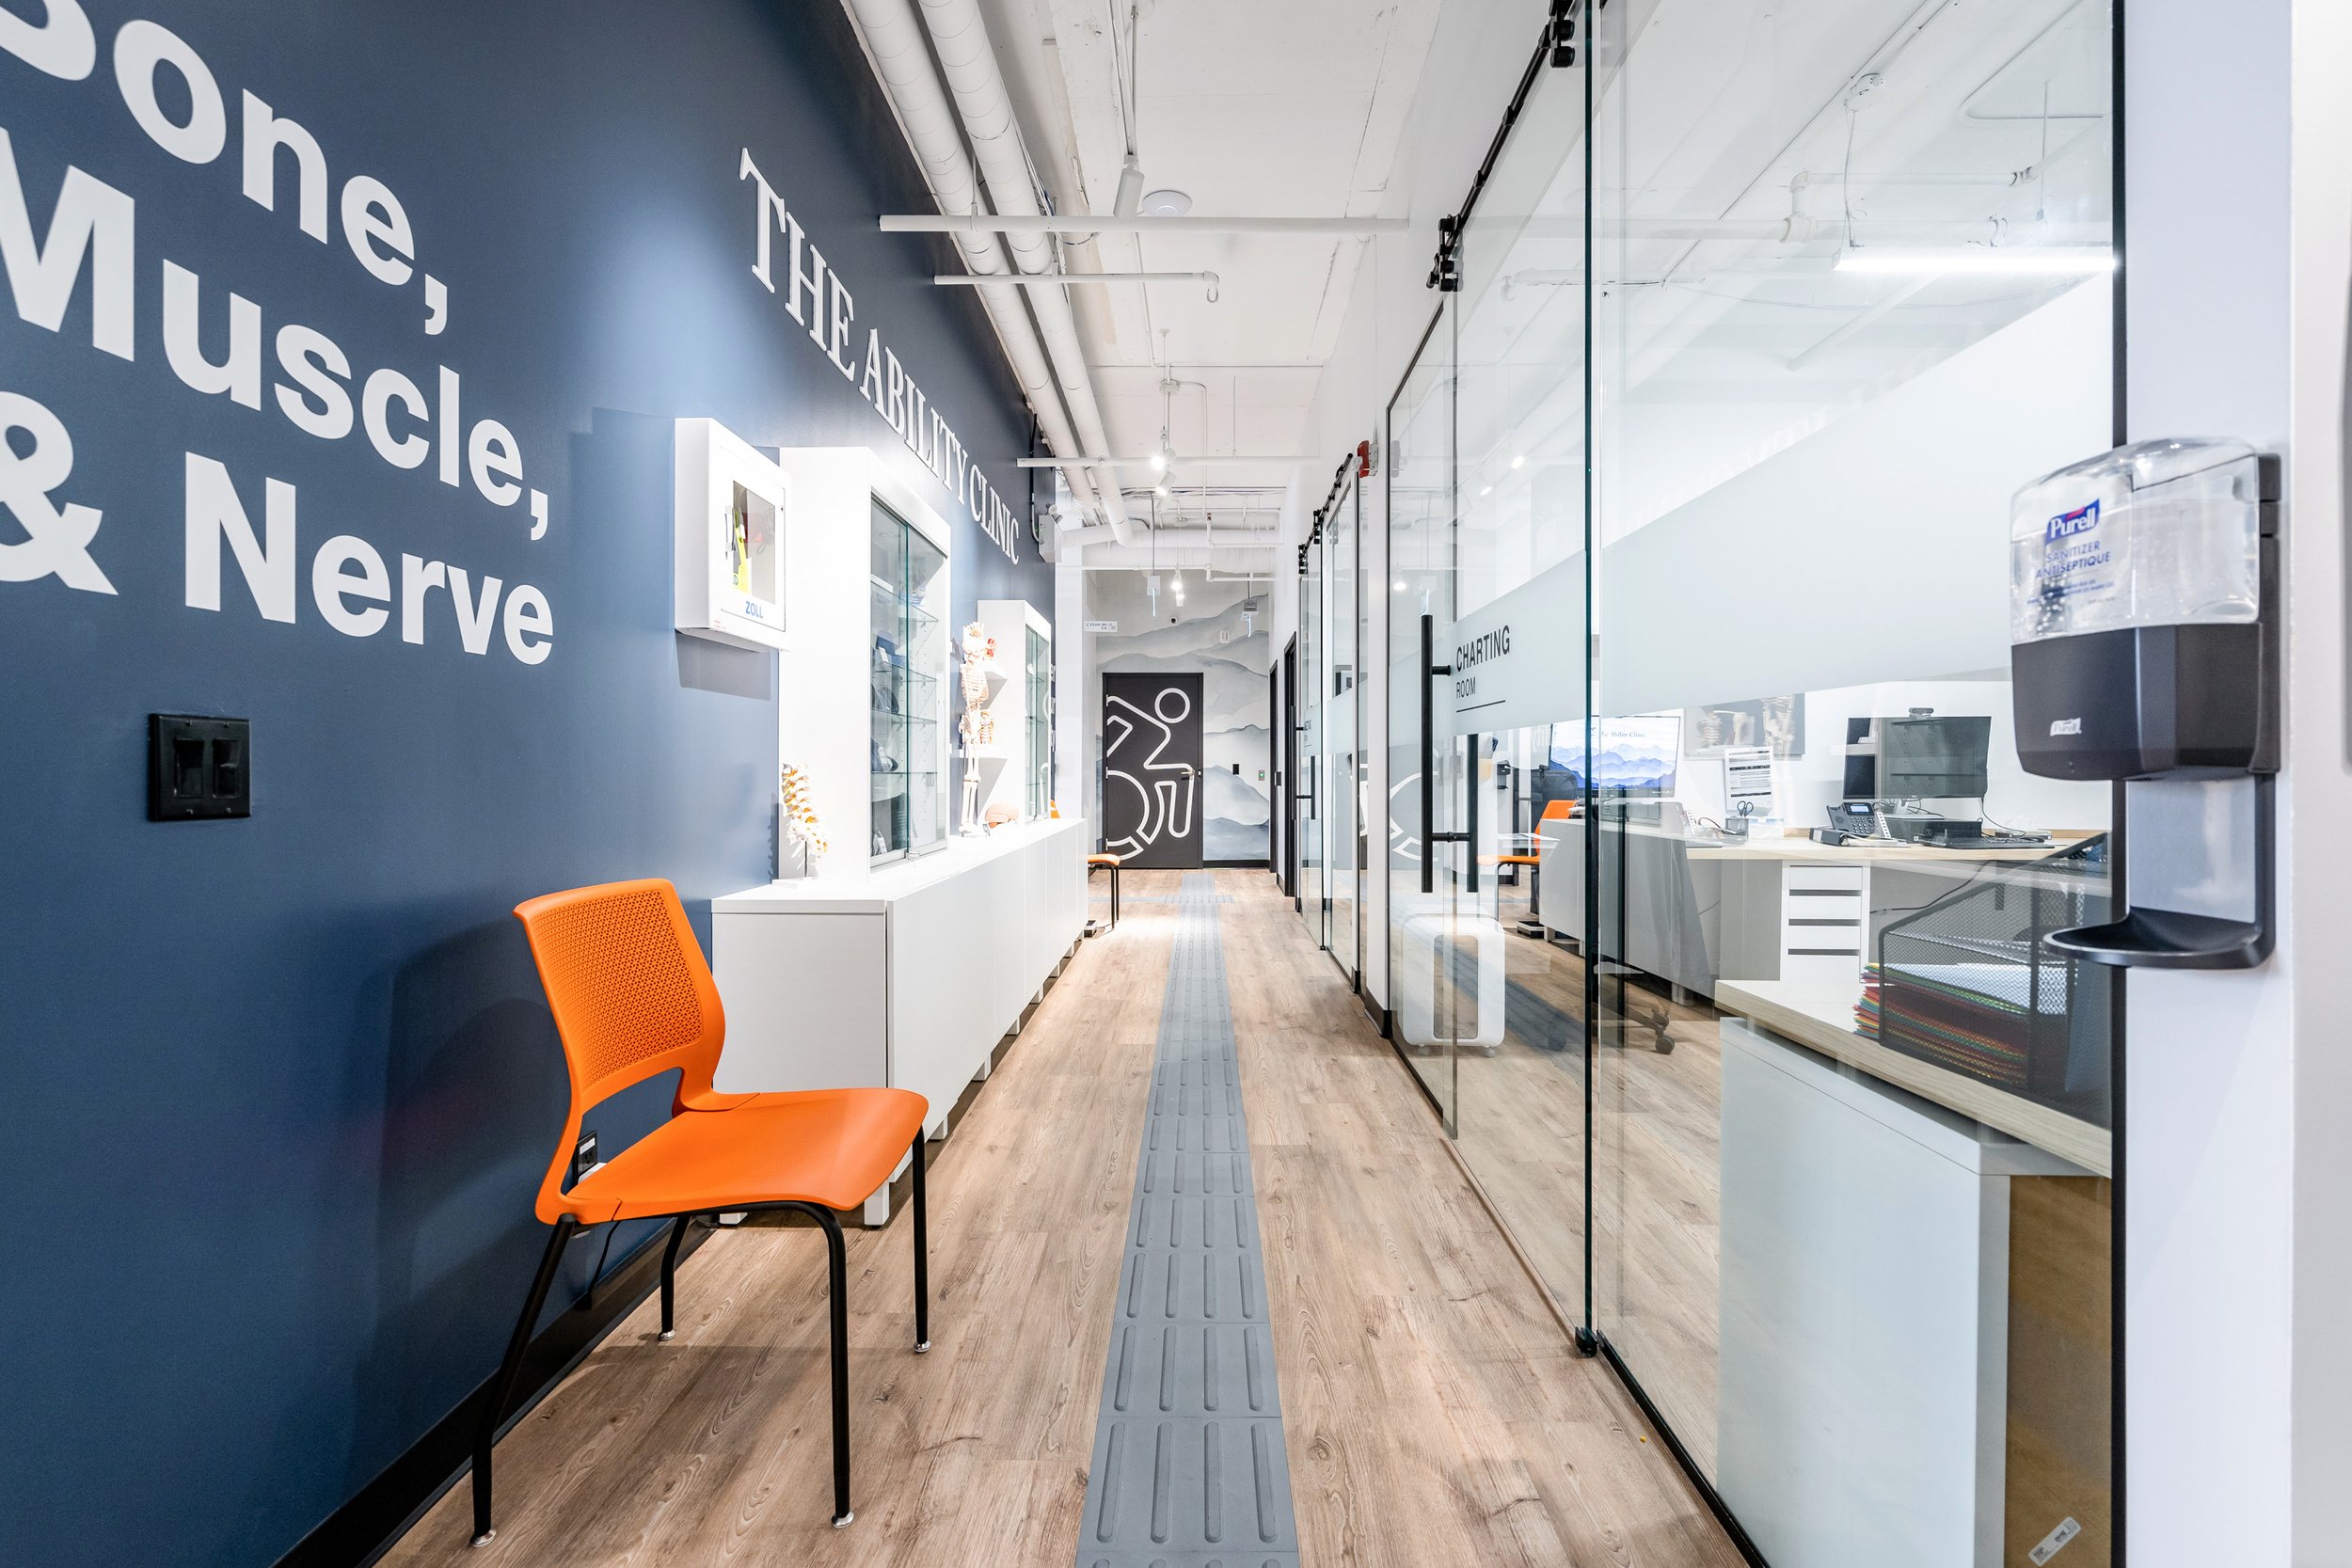
Hospital corridor with blue wall, orange chair, glass partition rooms, and medical equipment.
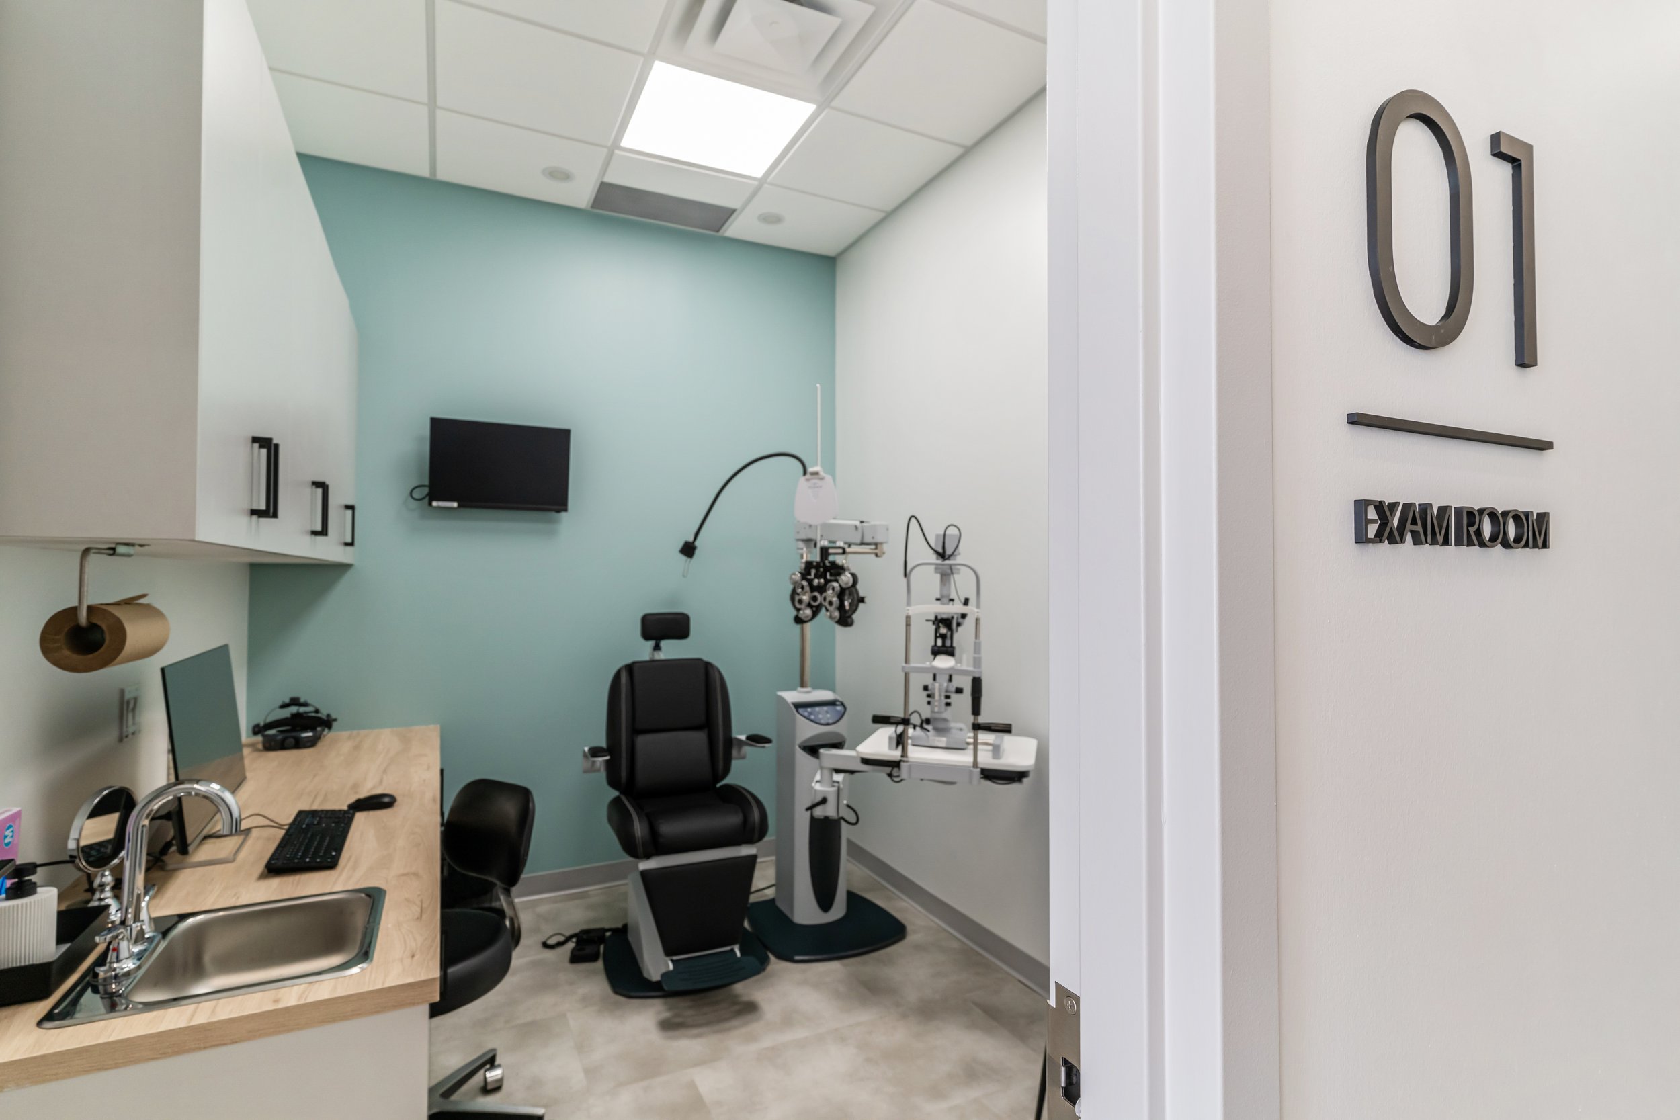
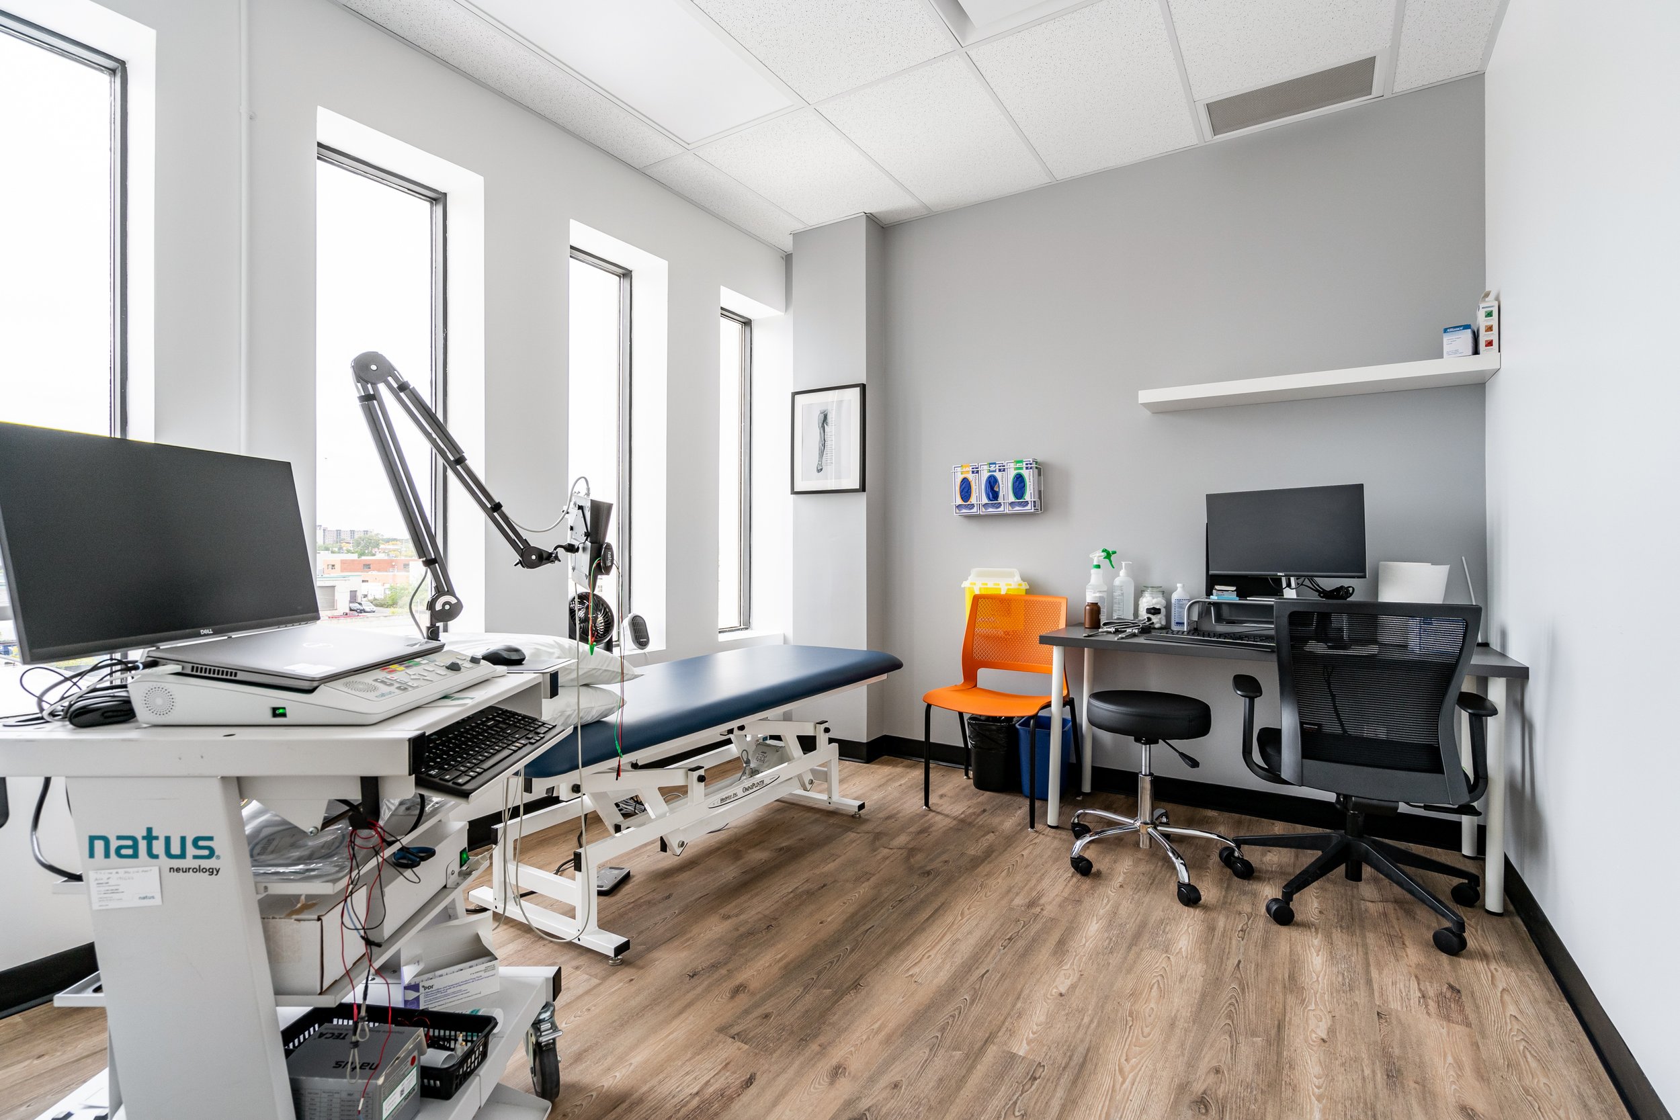
Exam room with medical examination chair, eye examination equipment, small desk, and wall-mounted TV in a modern medical facility.

A selection of healthcare environments designed and delivered by MedSpace, from clinical fit-outs and medical office builds to full-scale facility renovations.

Our Work

A person working on interior design or renovation plans at a desk. They are holding a color swatch book in one hand and a pencil in the other. The desk has various sample tiles, color palettes, a tablet displaying a floor plan, a printed interior picture, and some plants. There are also notebooks, scissors, and a wire organizer.

MedSpace's design practice translates clinical and operational requirements into healthcare environments that work for patients, practitioners, and staff. From early concept development through to final styling, our design team ensures that every decision reflects how the space will actually be used.

  • Branding & Concept Development

  • Schematic Design

  • Space Planning & Feasibility Studies

  • Design Development & Management

  • Construction Documents

  • Visualization & Rendering Services

  • Styling & Decor Services

Design Services

Three professionals in business attire examining architectural plans on a table, with a laptop and a mug on the table, in a modern office with large windows showing a cityscape and a construction site outside. A screen on the wall displays a development strategy diagram.

For clients taking on larger-scale development (whether converting an existing property or building from the ground up), MedSpace provides strategic oversight across the full development lifecycle, from initial property analysis through entitlement, marketing, and delivery.

  • Site selection, property analysis, acquisition support

  • Highest and best use analysis

  • Consultant selection and coordination

  • Entitlement process management and oversight

  • Leasing, Marketing, Sales, and Registration Support

Development Management Services

A plain white background
Three construction professionals wearing hard hats examining blueprints at a construction site.

Building or renovating a healthcare space involves coordination across multiple trades, timelines, and regulatory requirements. MedSpace manages the full construction process. Projects stay on schedule, on budget, and aligned with the design intent from groundbreaking through to final inspection.

  • Bidding & Tender Review

  • Contractor Selection

  • Site Mobilization

  • Budget and Expense Management

  • Schedule Management

  • Inspections and City Communications

  • Permit Close Outs

Construction Management Services

Before & After

Planning a Healthcare Build or Renovation?

MedSpace manages the process from concept to move-in. On time and on budget.